

Plan Smarter | Design Better
Visualize Before You Build
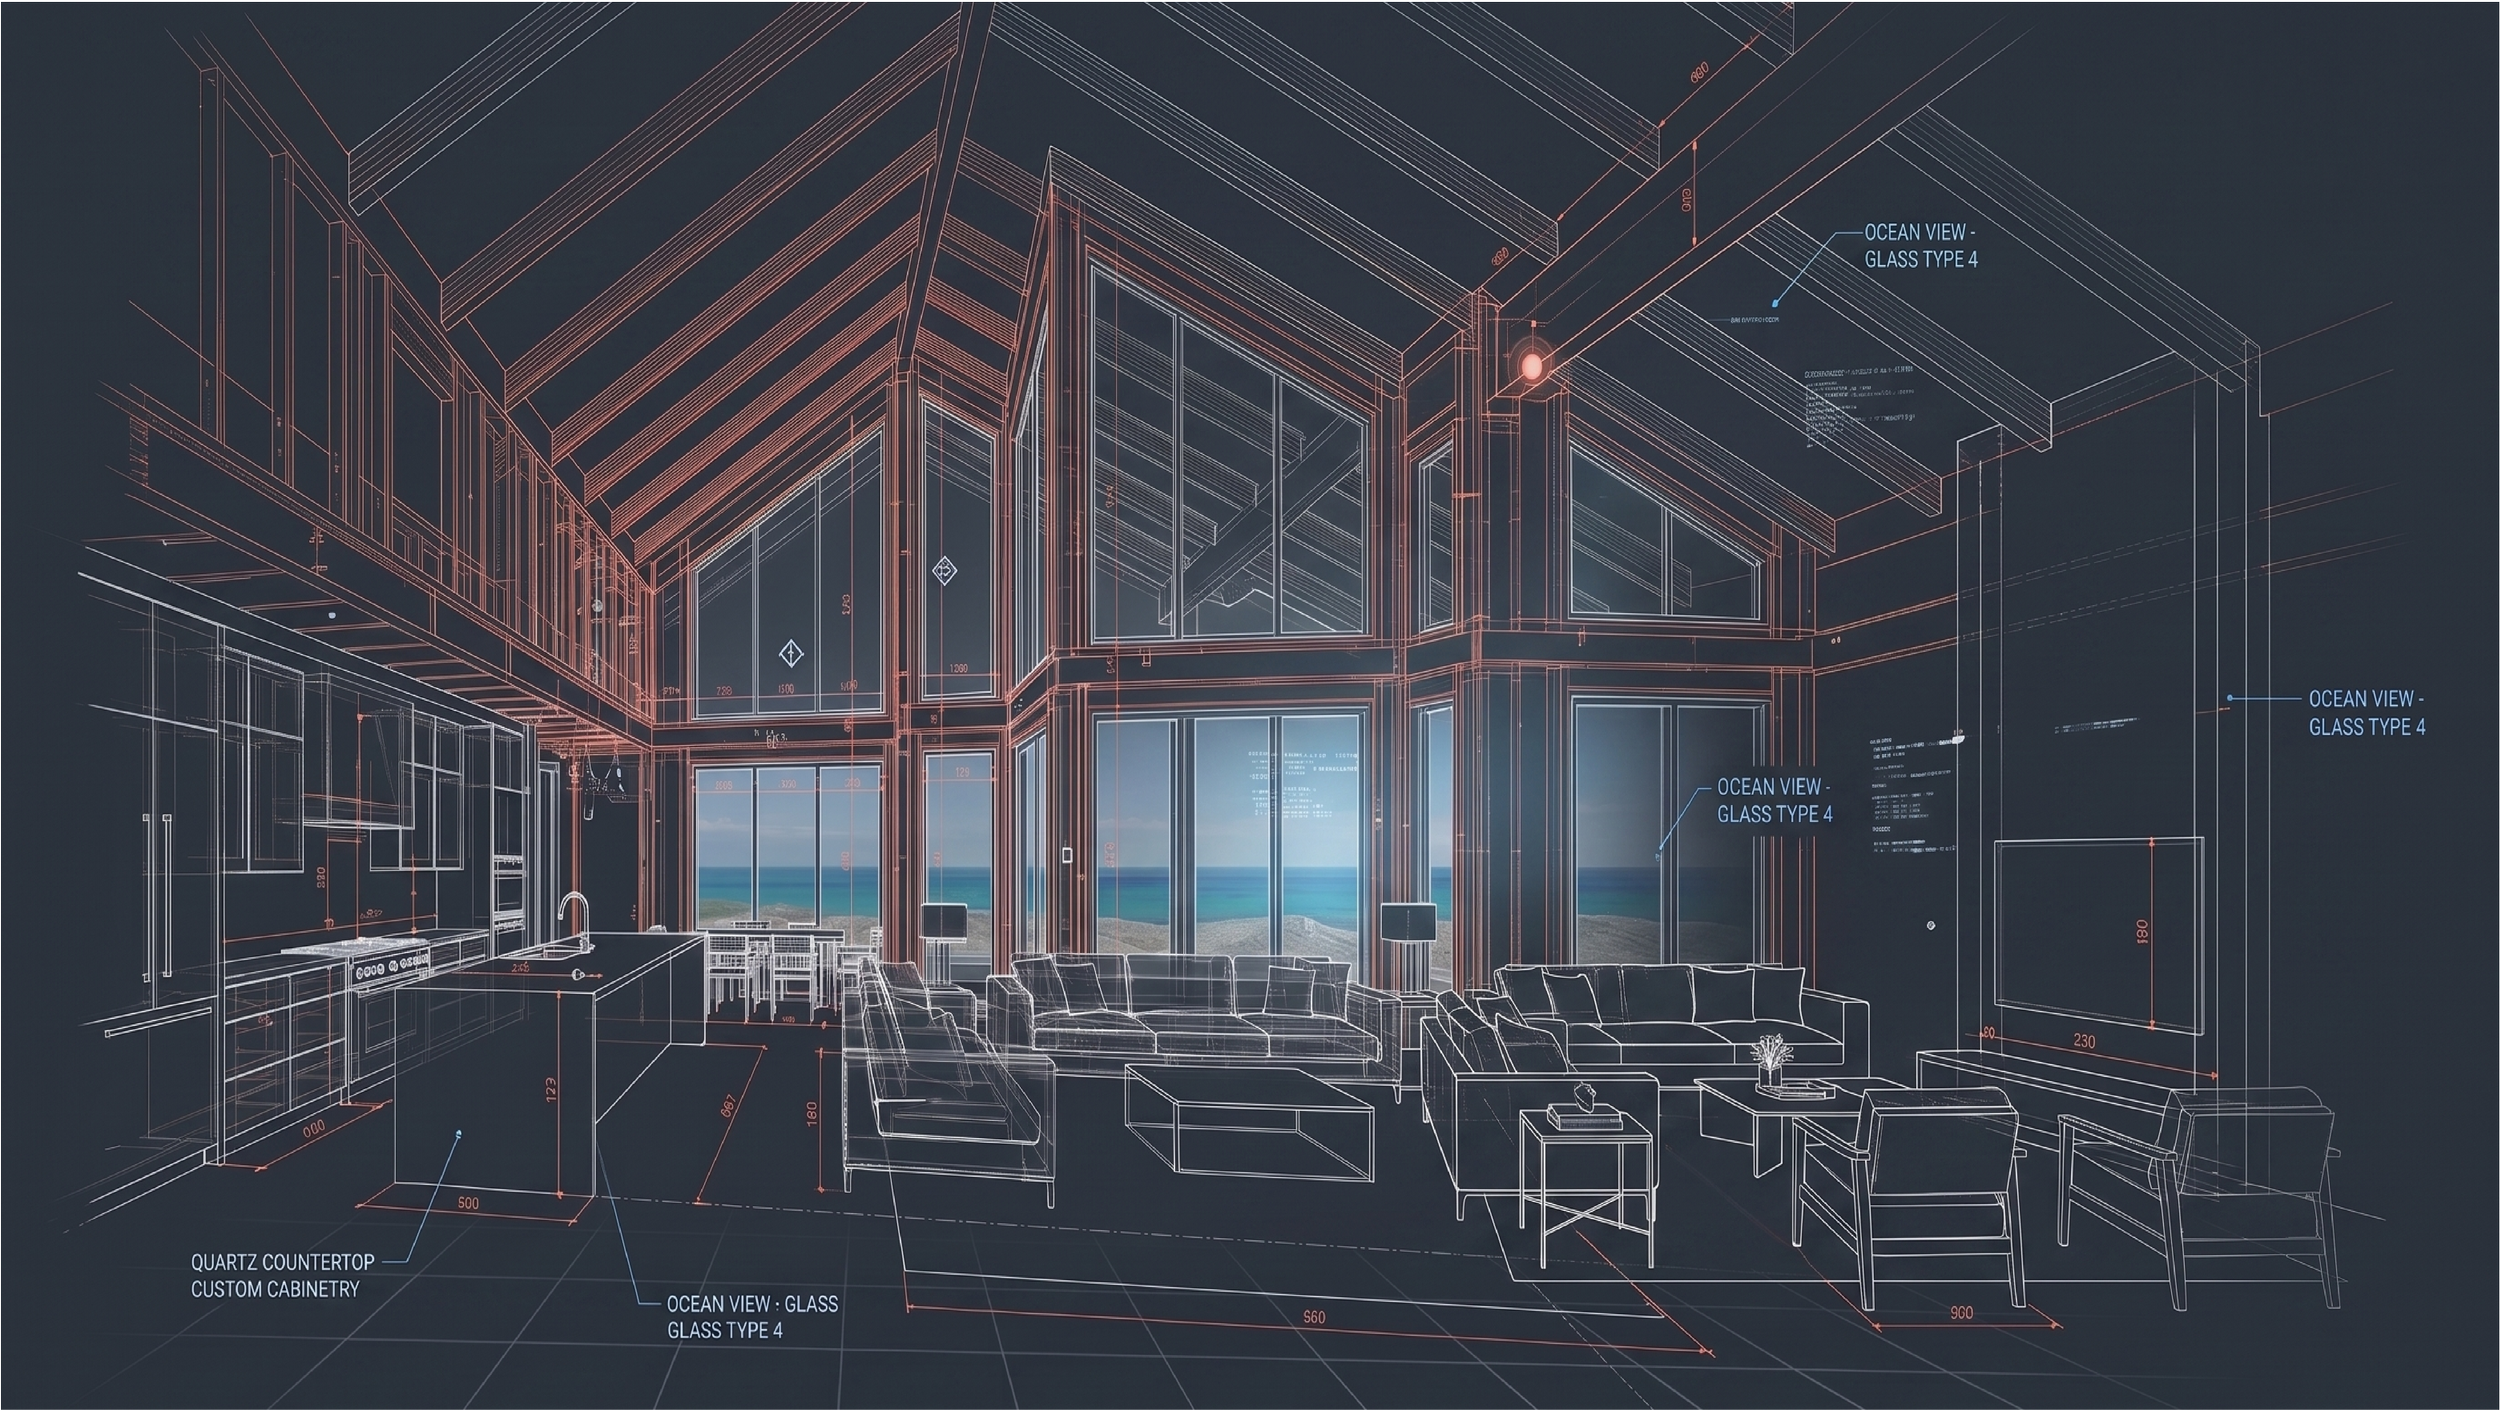
Building in the Caribbean shouldn’t require a leap of faith. When you are thousands of miles away, relying on flat paper blueprints to visualize your custom villa, kitchen layout, or infinity pool is an unnecessary risk.
With ABSTR’s Digital Walkthroughs, we build your home twice: first, as a highly detailed virtual model, and second, as a physical structure. We walk you through a fully curated digital replica of your space. You can stand in your future kitchen, inspect the seamless flow of the dual-tone slate-grey cabinetry, evaluate the scale of the quartz waterfall island, and look out the virtual windows to see your actual view.
You approve every finish, sightline, and clearance digitally before we order materials. By the time our crew breaks ground, you have already stood inside your finished home. We don't just eliminate guesswork; we secure your investment.

What Sets Us Apart?
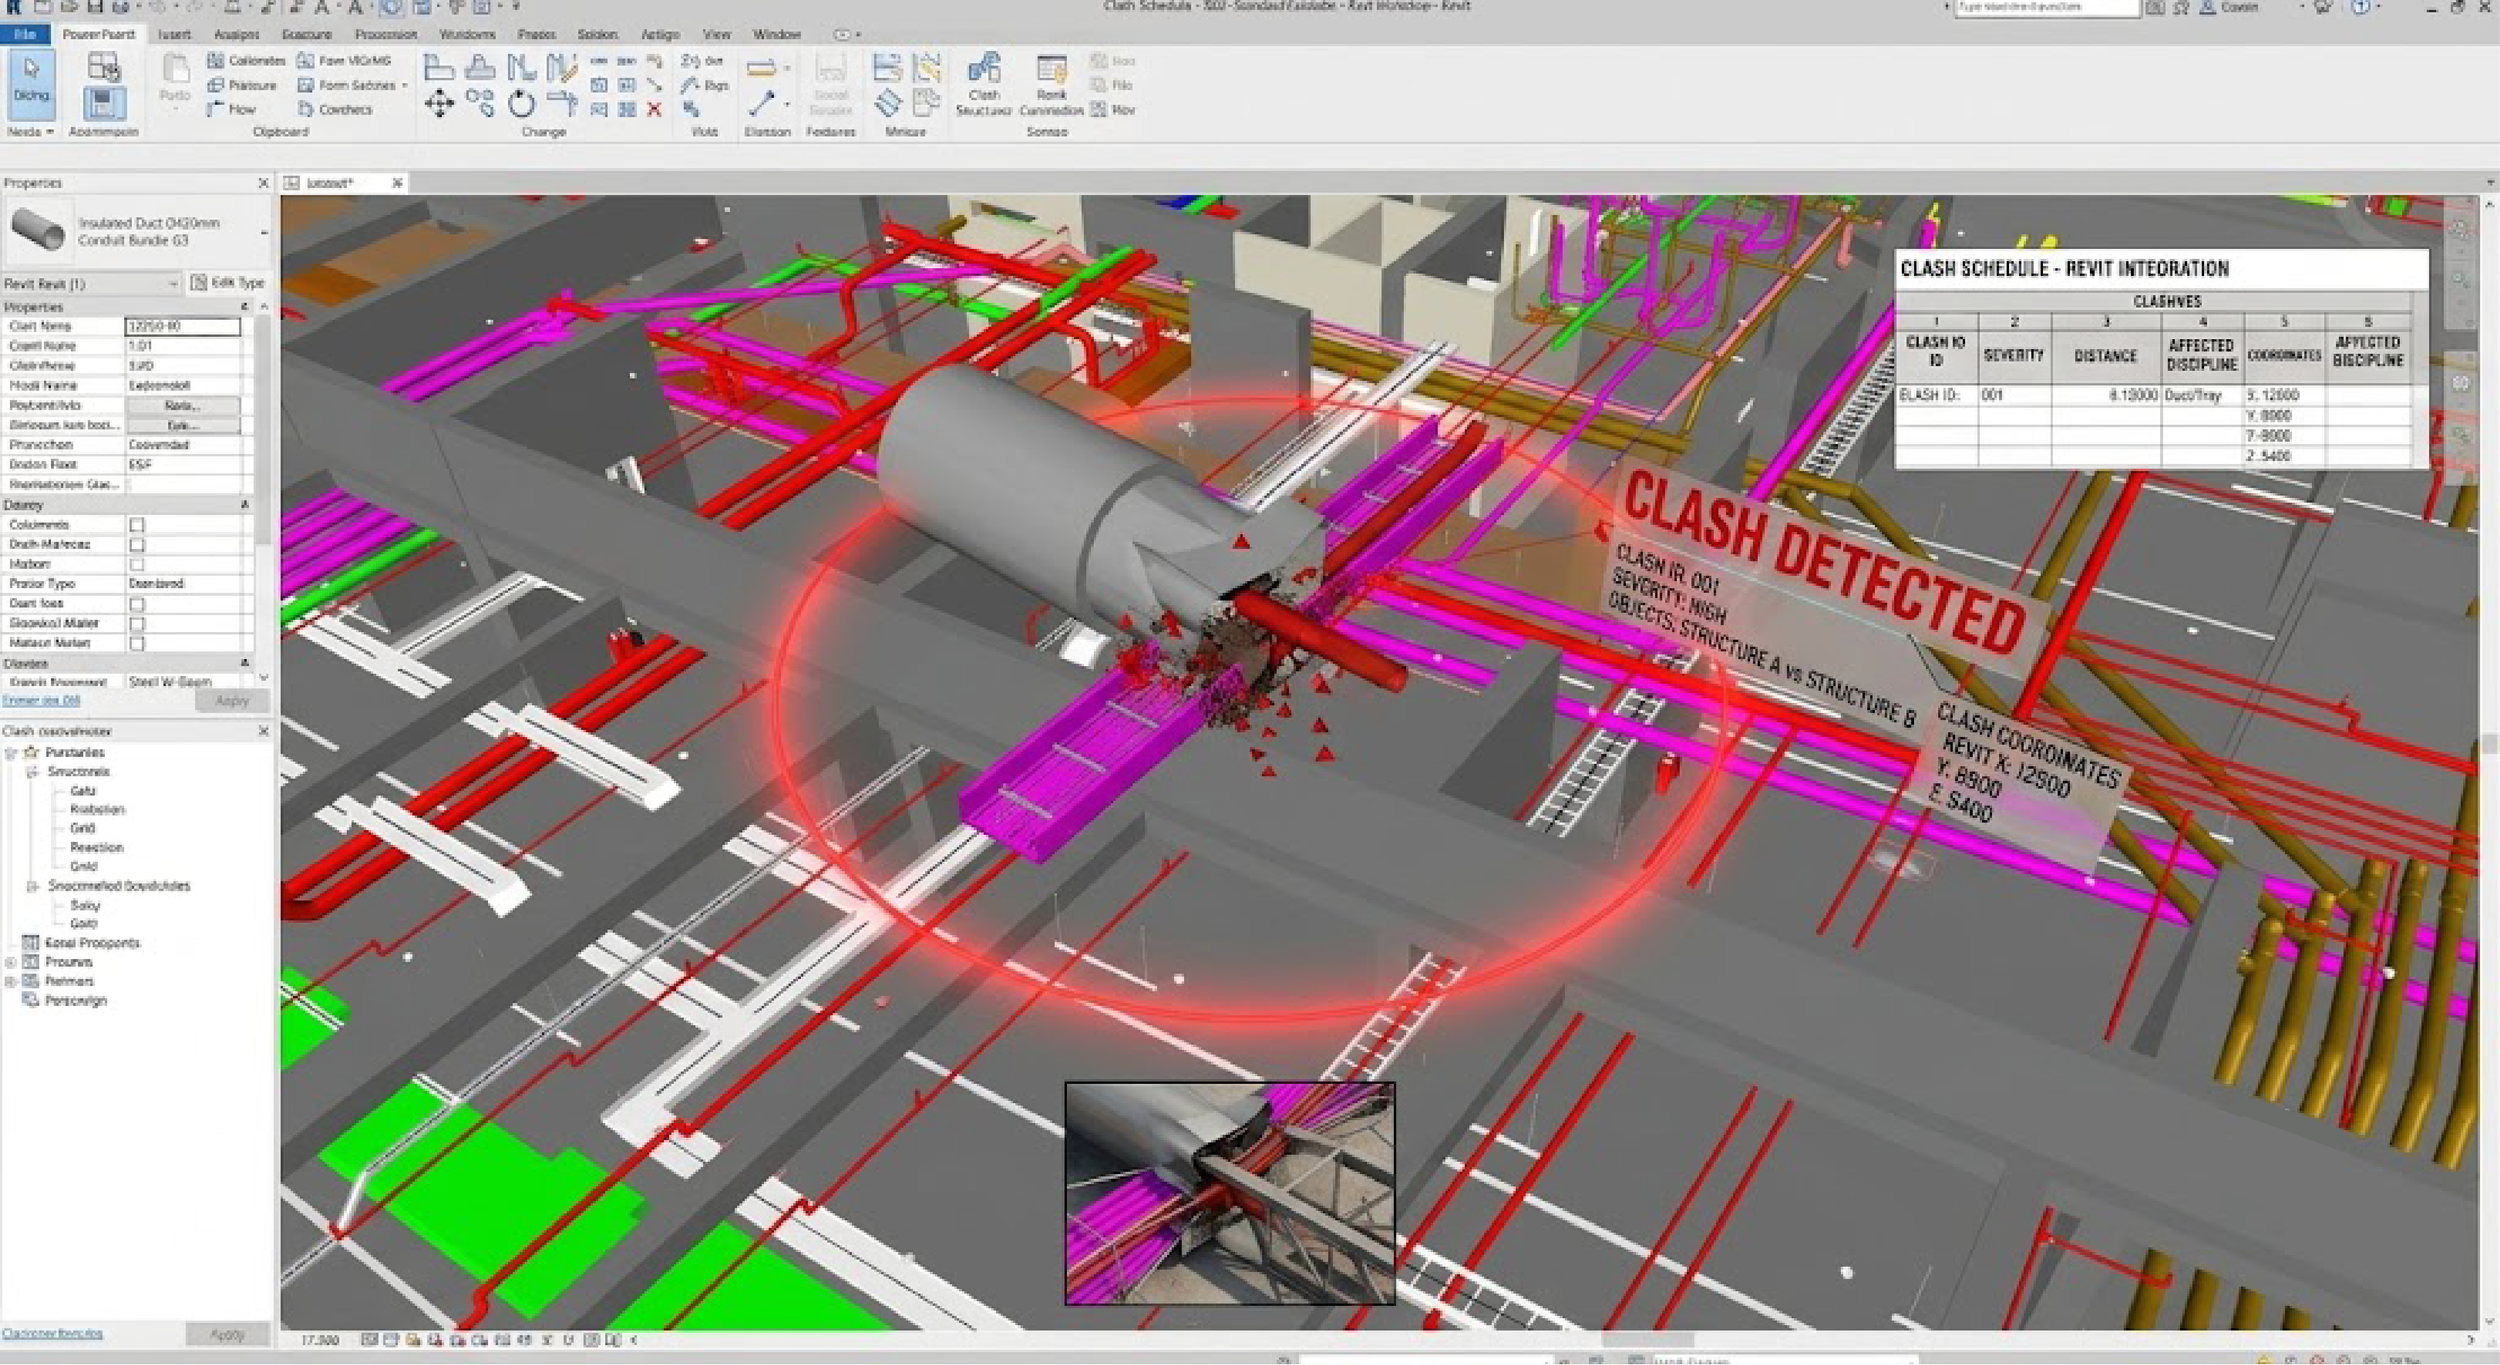
Precise Clash Detection
We stress-test plumbing, electrical, and structural timber framing in 3D Revit models to eliminate on-site structural conflicts before crews break ground.

3D Viewpoint
Experience your vision through immersive, high-resolution digital twin technology, allowing stakeholders to seamlessly review design clearances, sightlines, and material selections. ABSTR leverages deep expertise in local topography and earthworks to proactively address site considerations during design, ensuring a smoother path to groundbreaking.
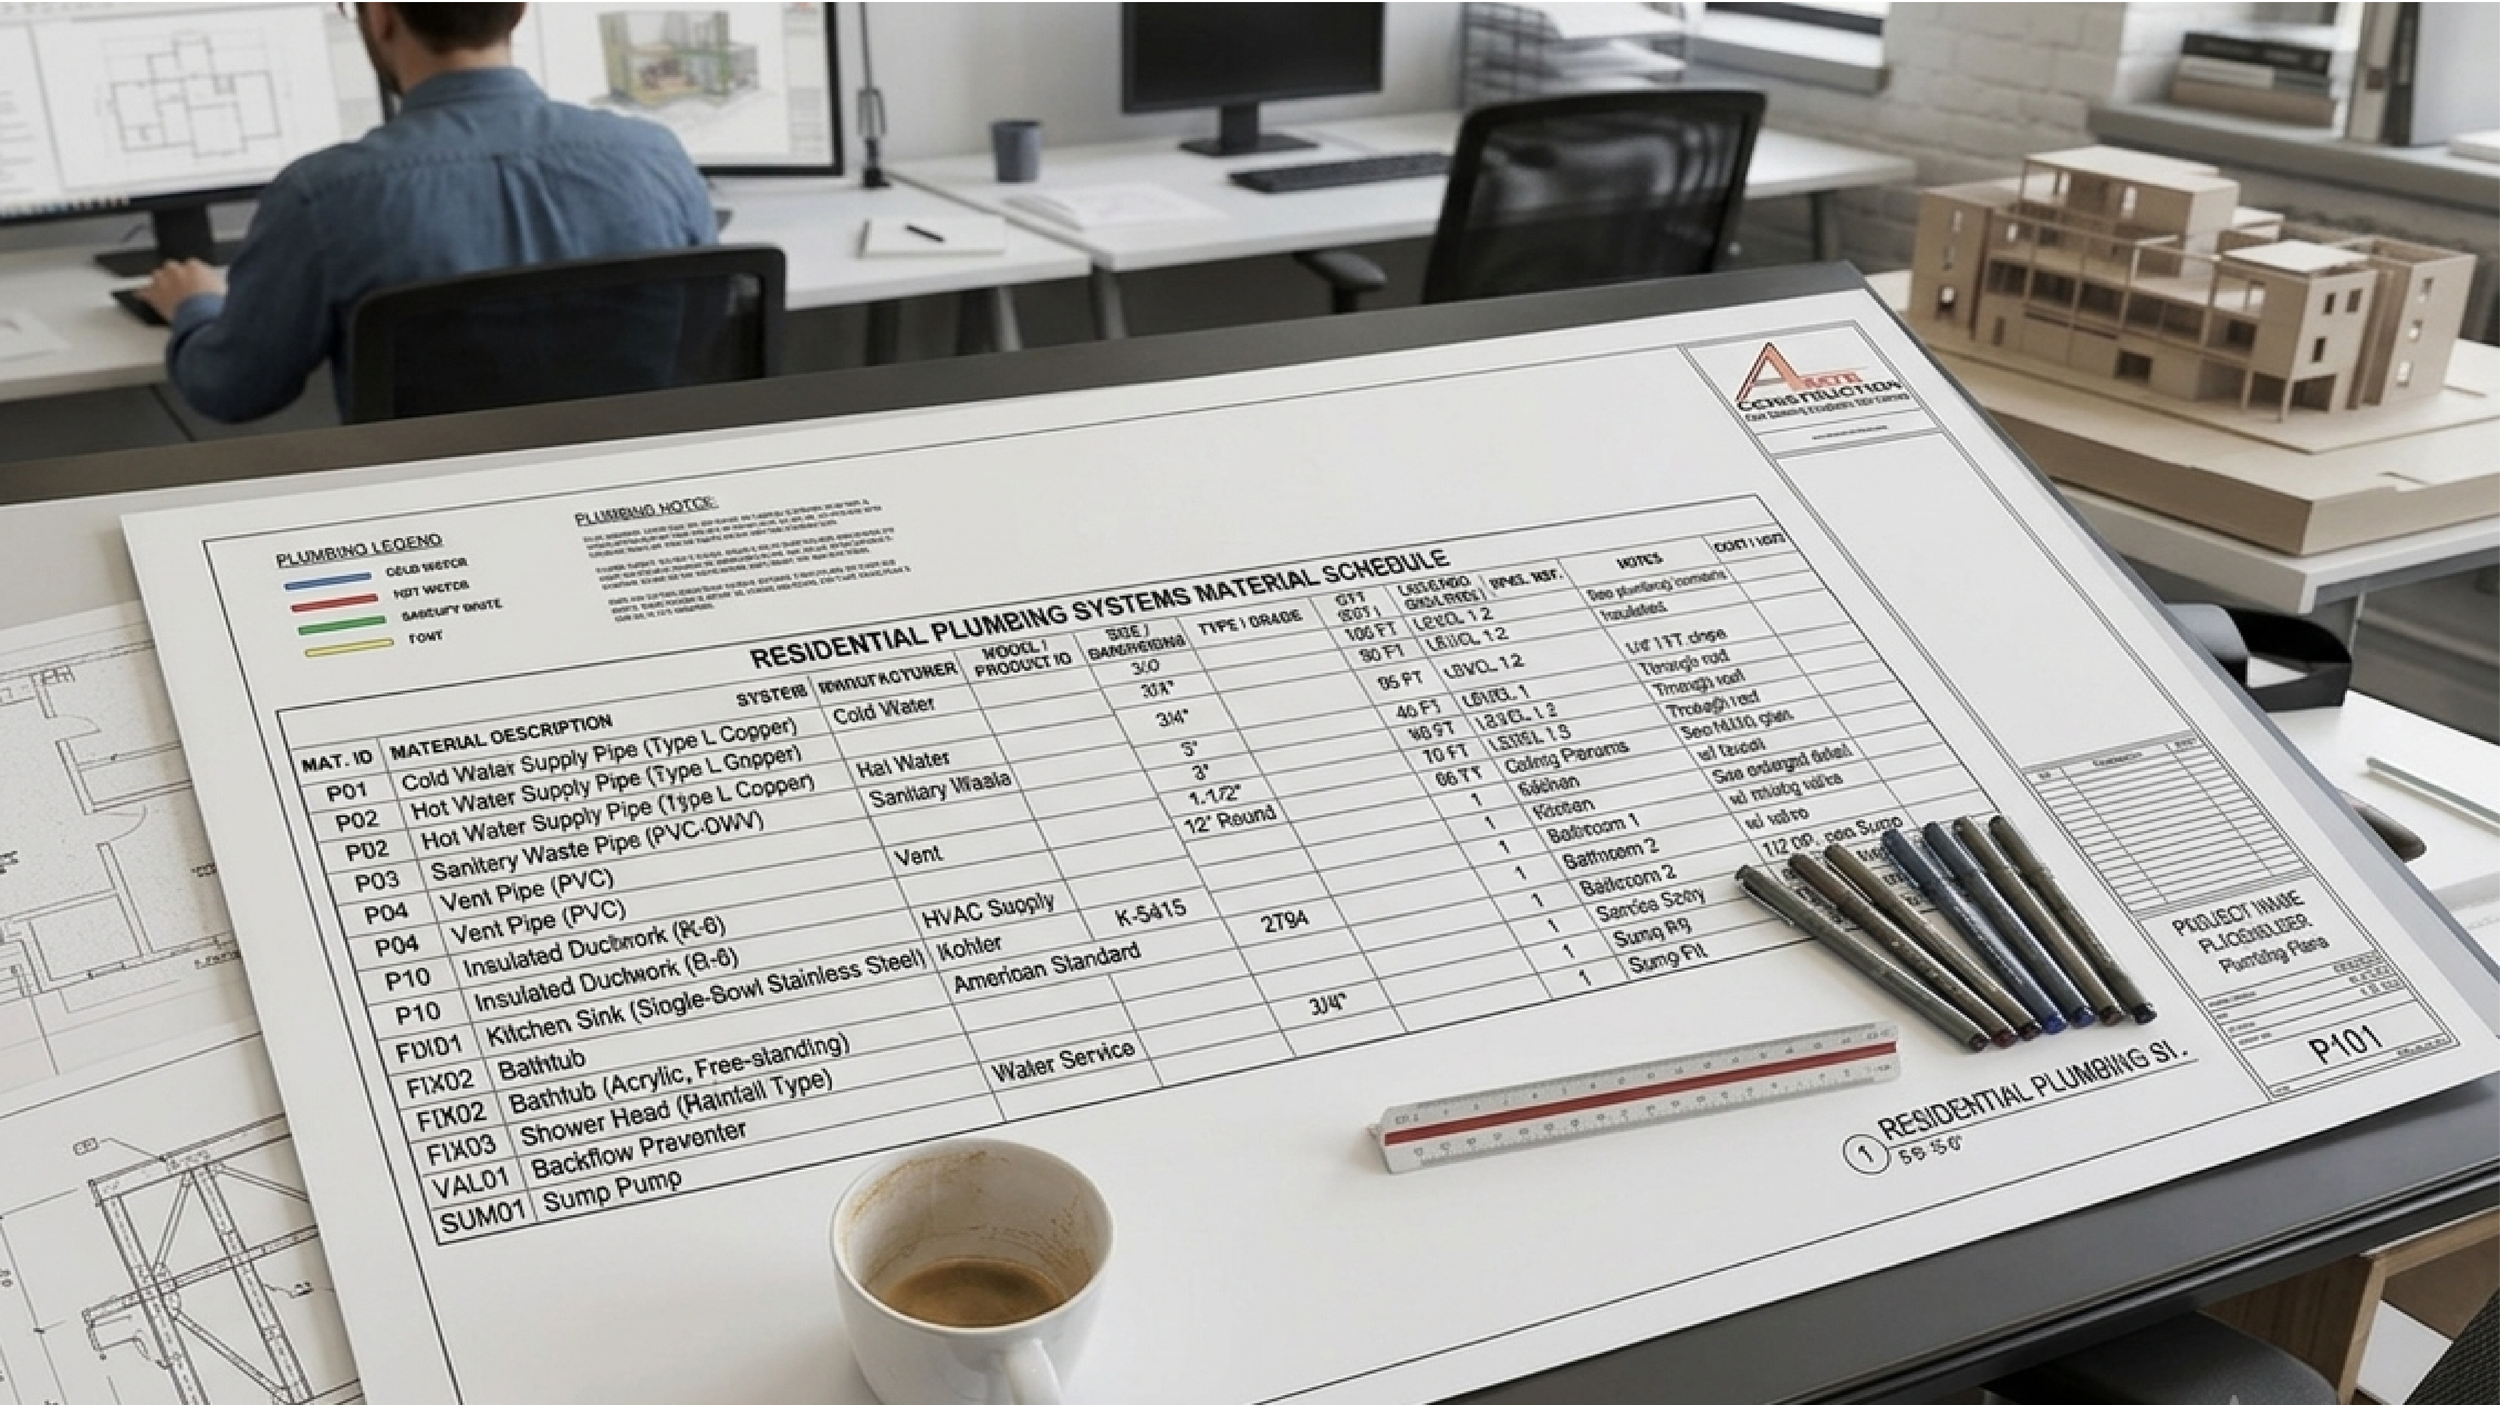
Precision Procurement
Precision digital modeling generates exact material schedules, mitigating shipping delays and budget overruns prior to transit to the British Virgin Islands. Leveraging a comprehensive understanding of local tariffs, customs, and freight logistics, ABSTR consistently secures materials at the most competitive rates.
Design Packages

PDF/Blueprints to Wireframe
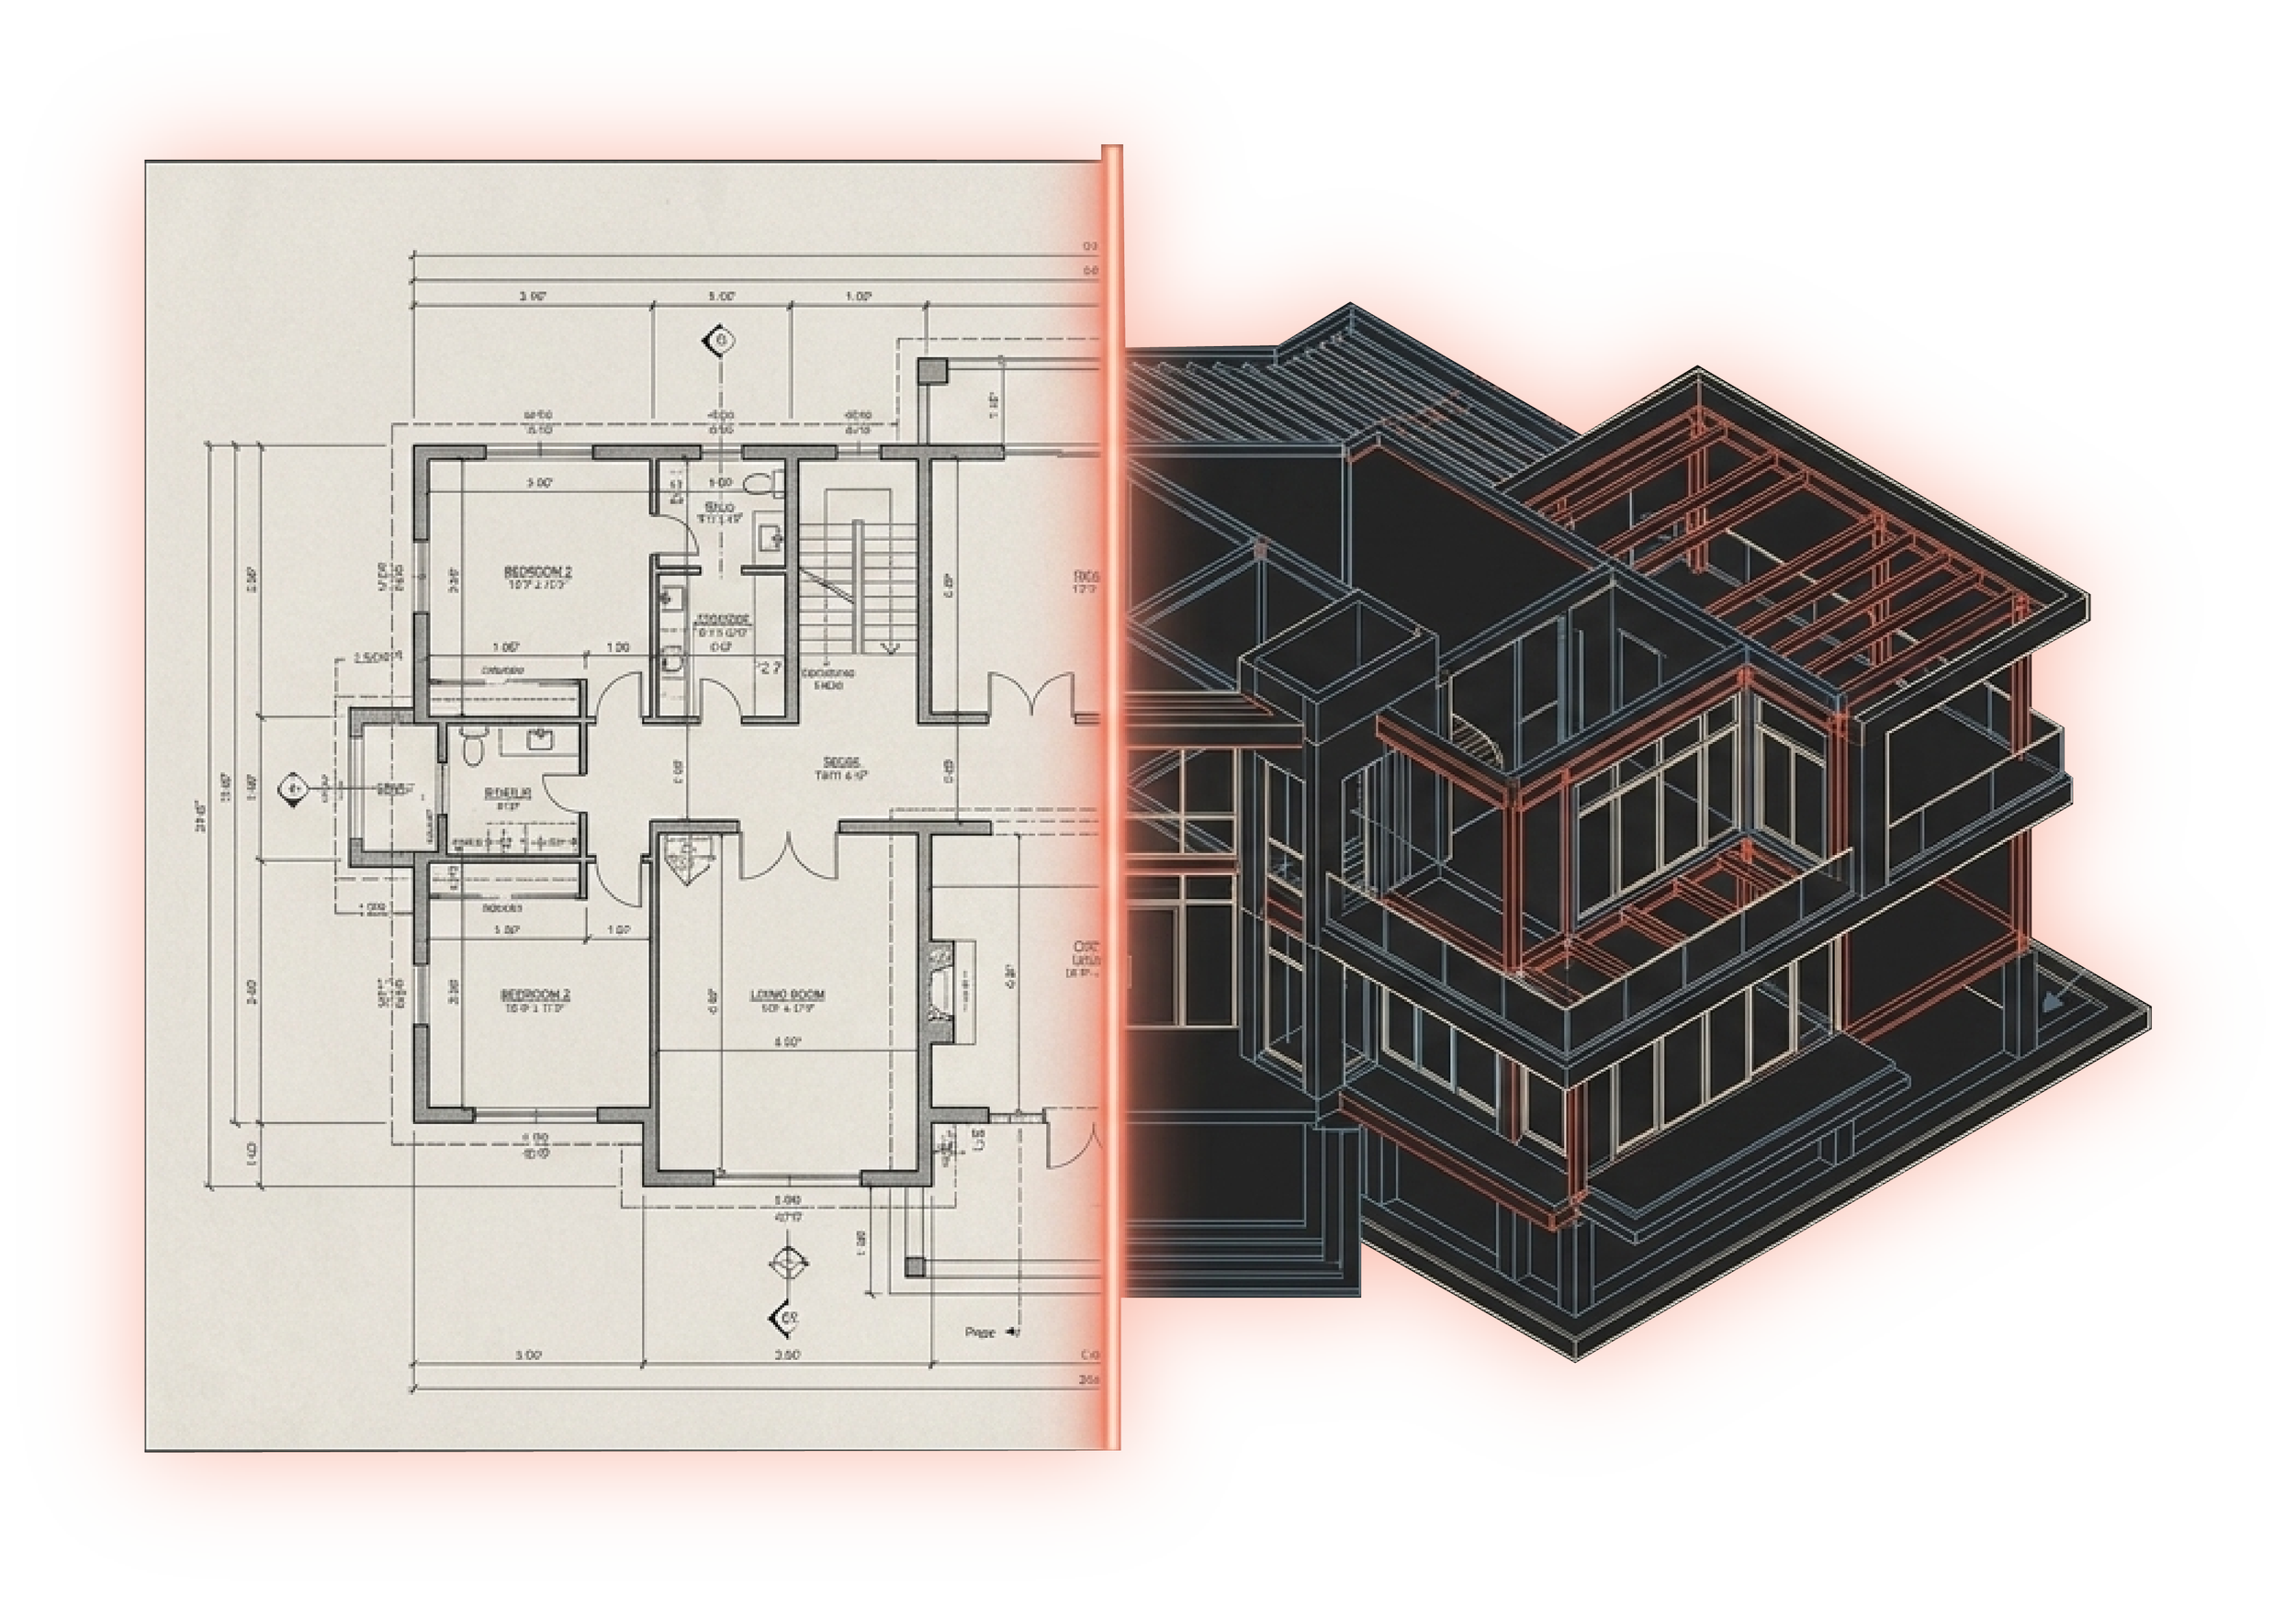
Precise Revit modeling derived directly from legacy 2D plans, PDF file, or hand drawings.
Structural framing checks | Native source file exports | Spatial validation.
Clash detection across structural, architectural and MEP components.

3D Renders & Curation
Curated luxury interior mockups
(highlighting dual-tone cabinetry and quartz waterfall detailing).
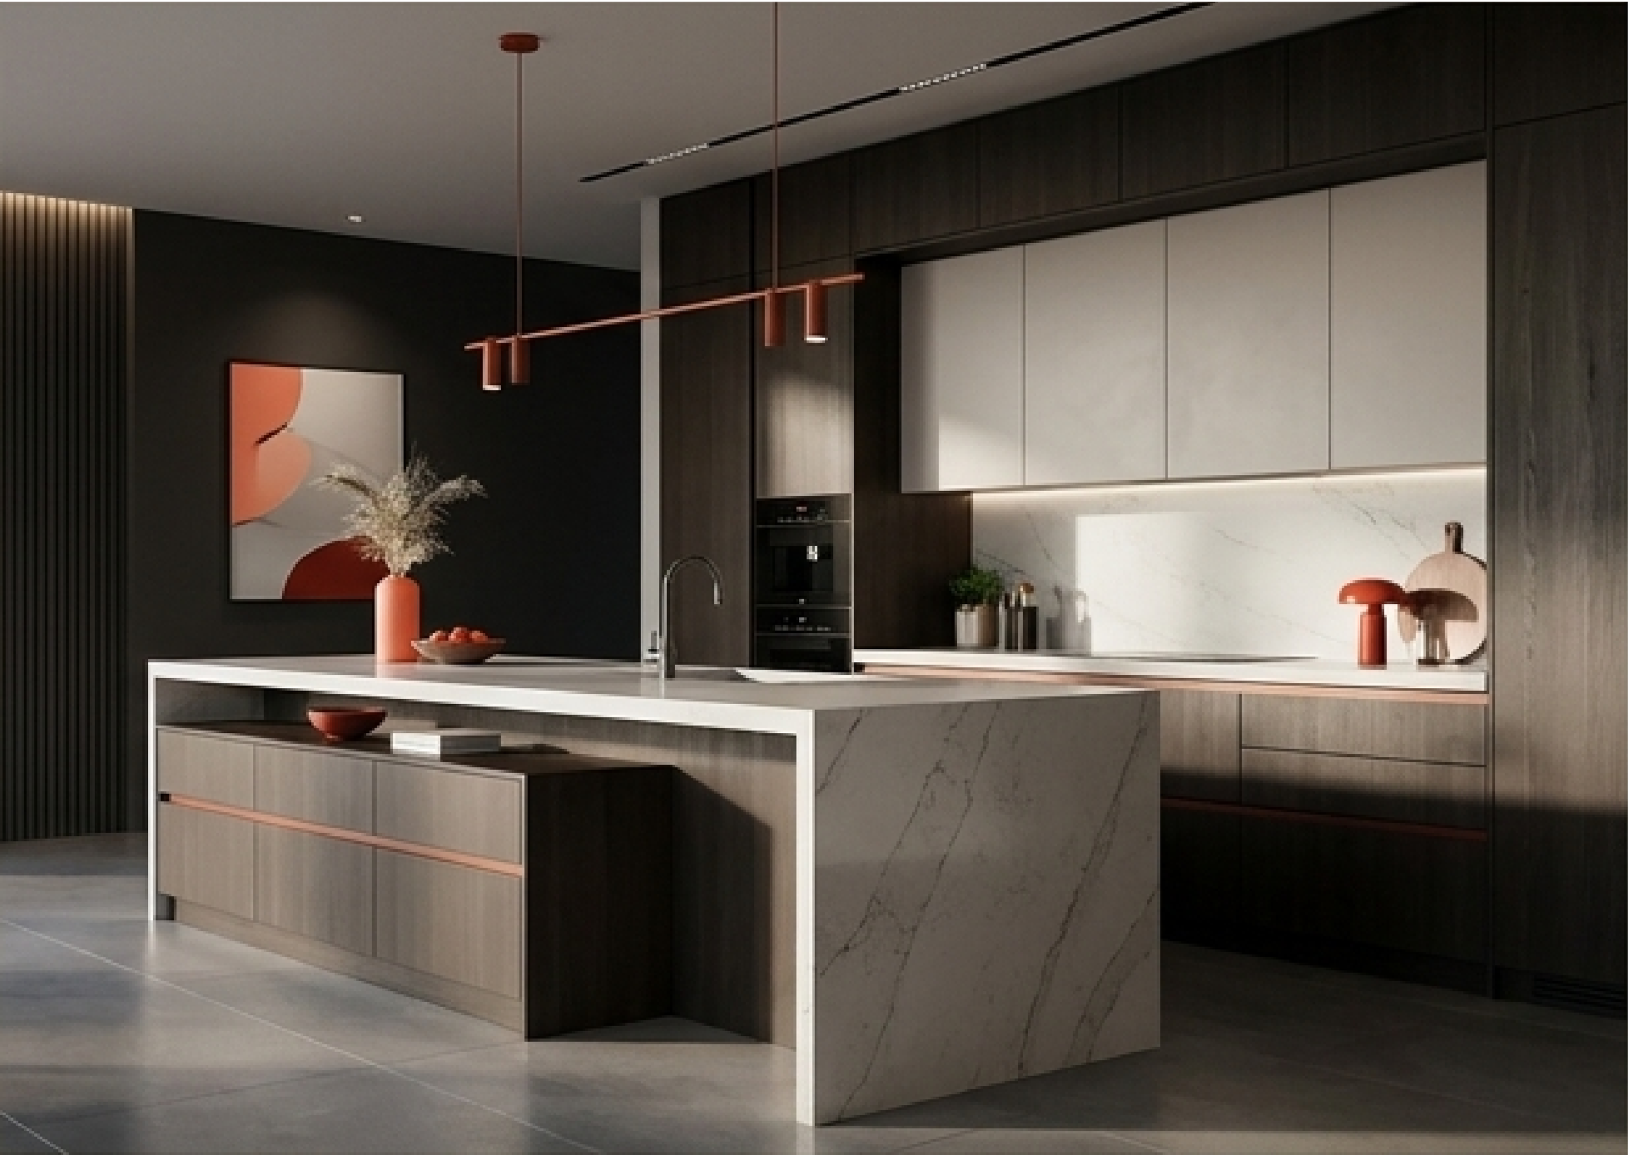
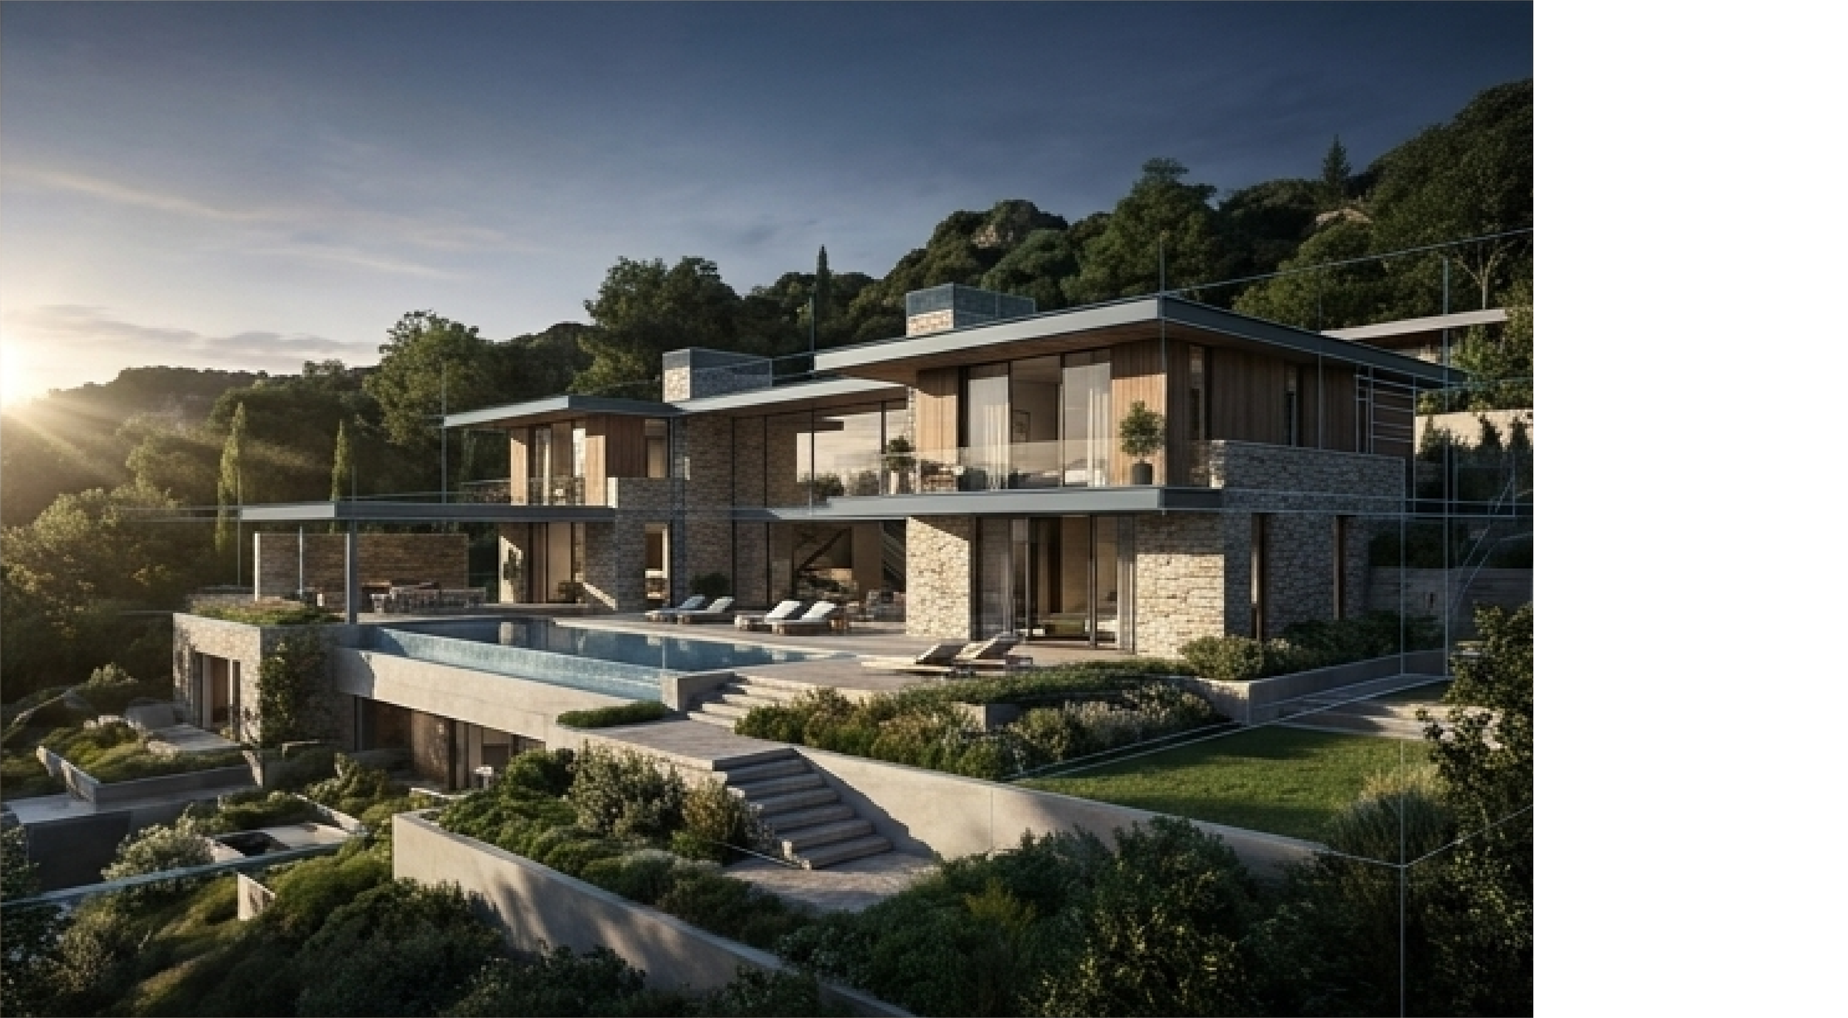
Photo realistic renders of existing spaces, PDF’s and remodels

Complete Design & Drafting
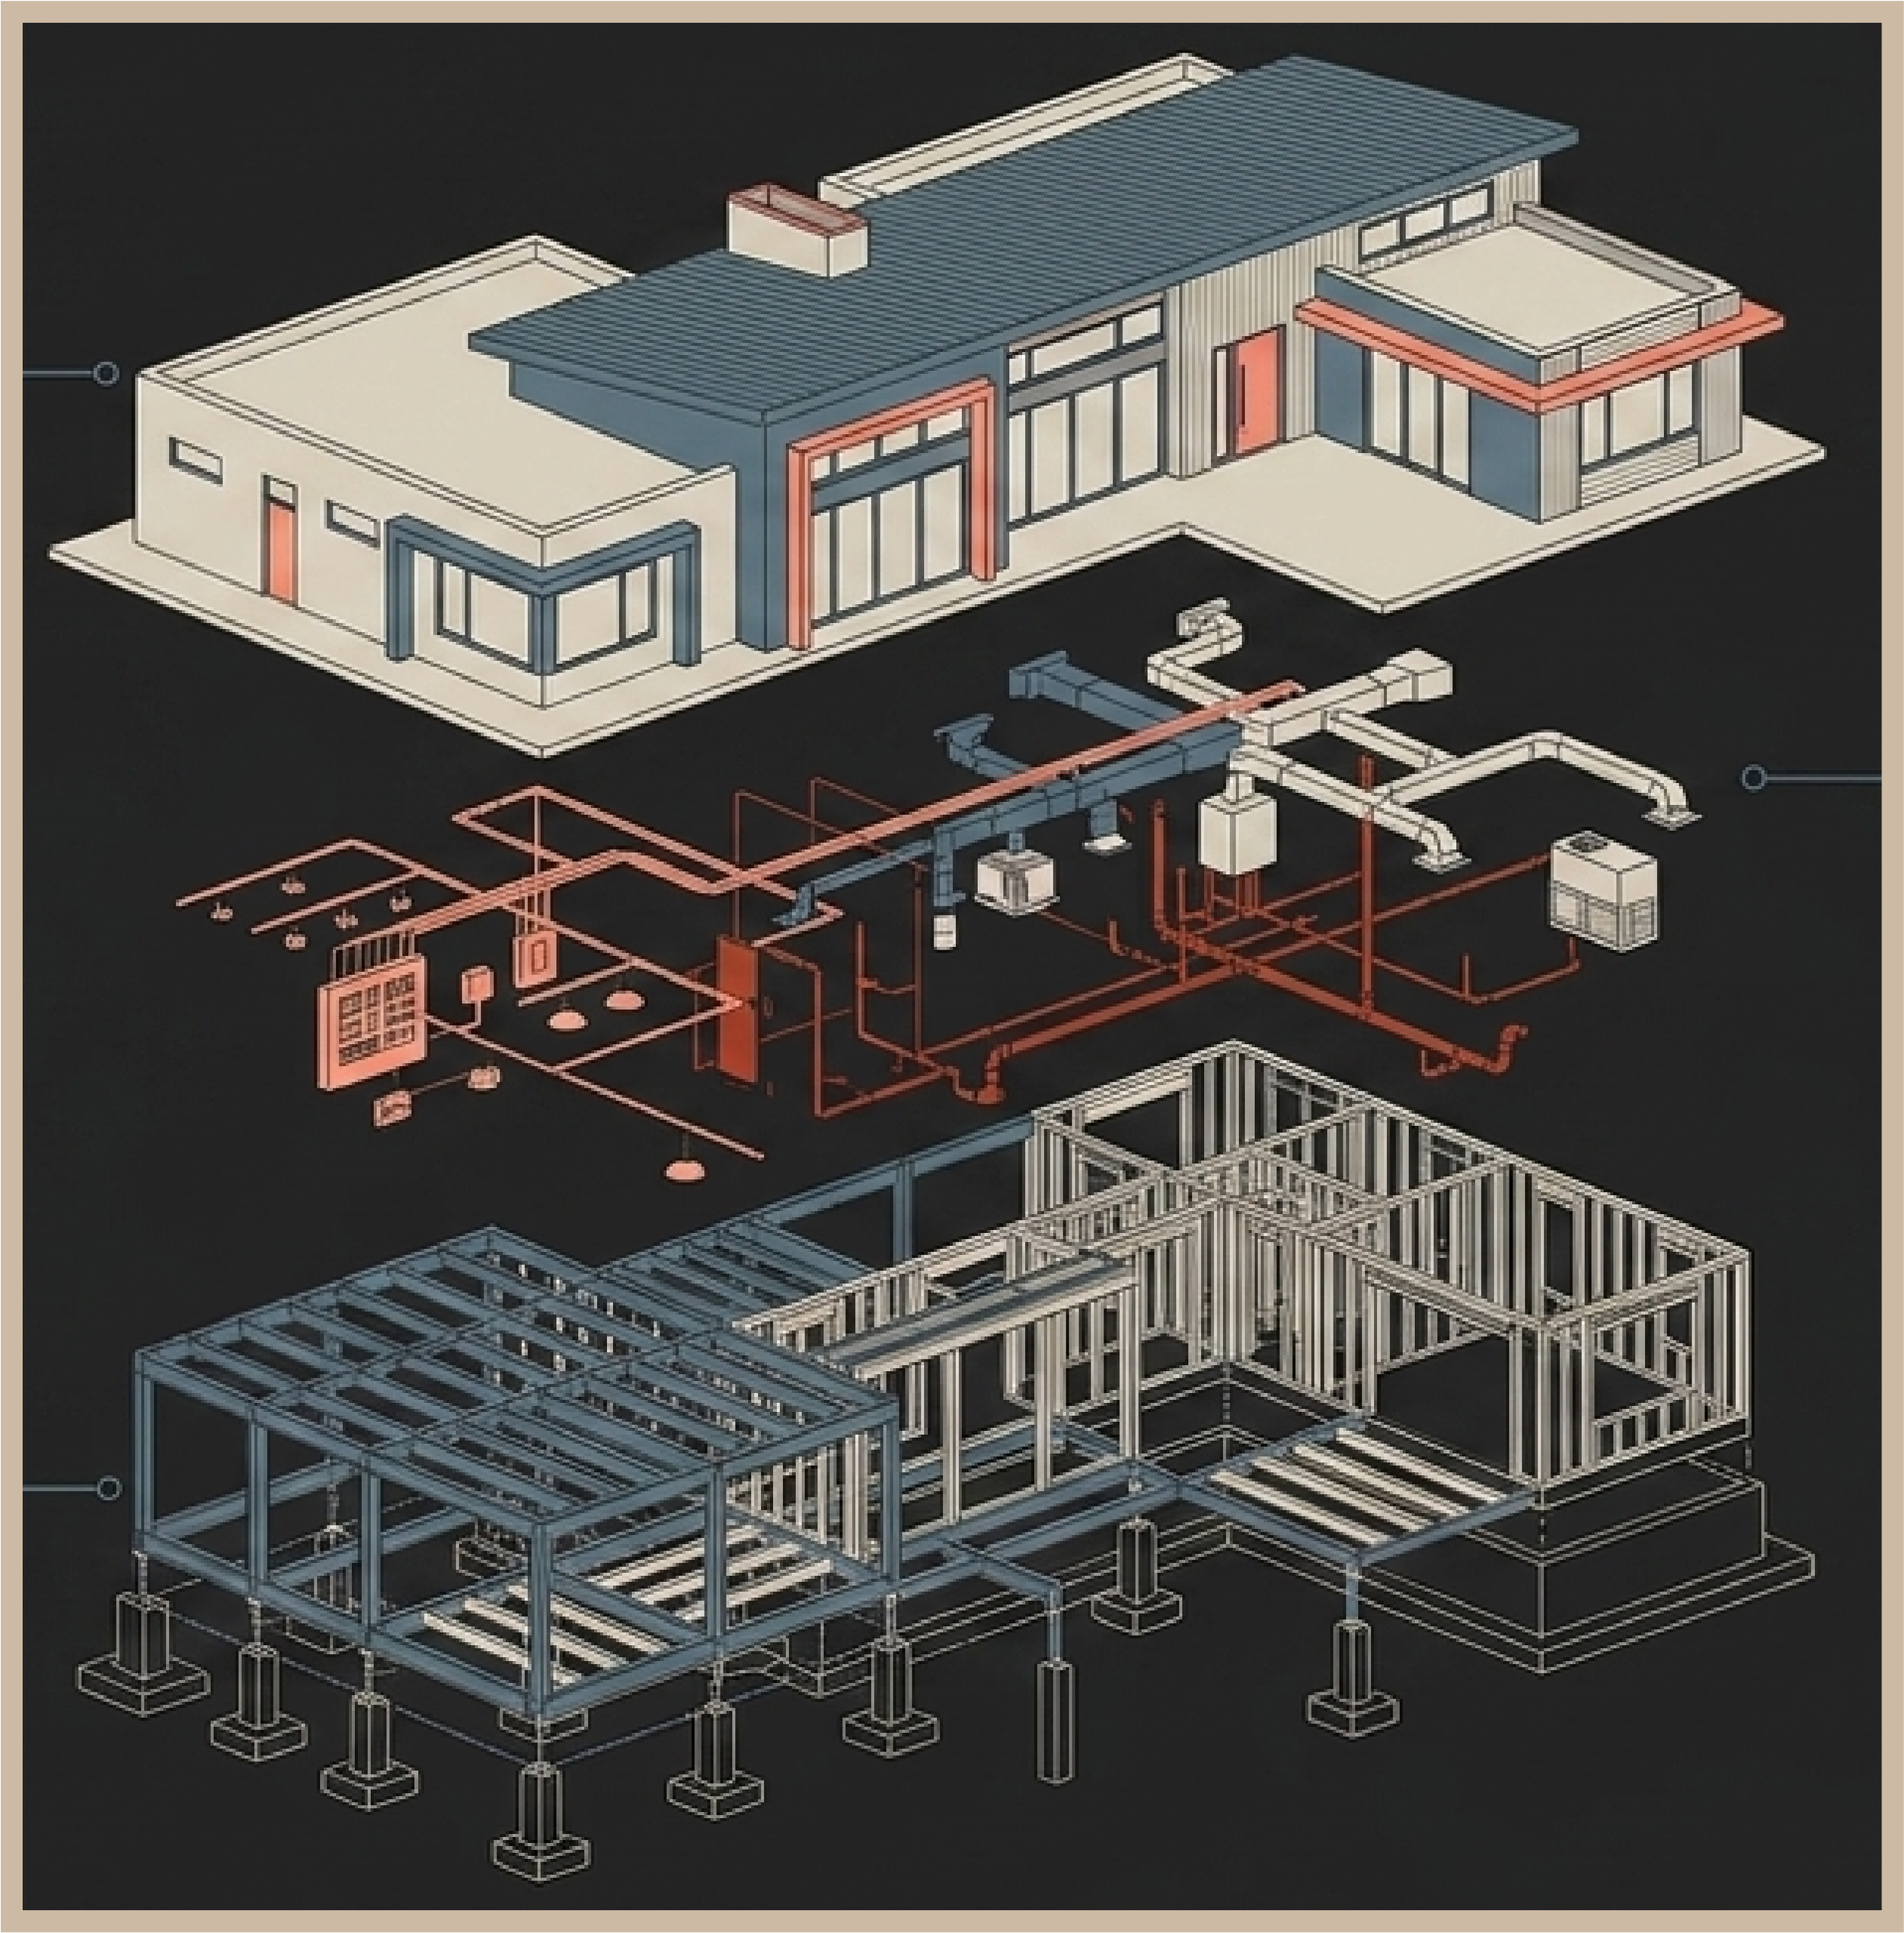
Precision-drafted sets formatted for municipal/planning board submission and local building authority approval
Automated bill of quantities (BQ) extracted directly from the 3D model for accurate cost estimation
Immersive digital models for clients and stakeholders to explore, review materials, and approve spaces virtually

Other Services
Project Management & Administration
Detailed Proposals & Quotations: Compile clear, itemized quotations outlining the exact scope of work, timeline, and pricing before any physical work begins.
Construction Management: Coordinate on-site trades, managing scheduled progress check-ins, and handle direct communications to ensure project alignment and "deadline dominance".
Final Inspection Walkthroughs: Administer post-construction walkthroughs with clients to review every physical finish and verify that the work meets exact expectations
Property Reporting & Compliance
Property Readiness Reports: Generate comprehensive inspection and readiness documents for high-end residential turnovers (pre-tenant arrivals and post-stay checkouts).
Pre-Season Preventative Audits: Administer standardized preventative checklists (such as pre-season storm shutter track audits) to secure properties before key seasonal changes.
Post-Storm Fast-Track Damage Assessments: Compile and process detailed physical recovery audits immediately after severe weather events to help clients expedite BVI insurance filings